SAPLAST · Technical systems

Durability

FK 50

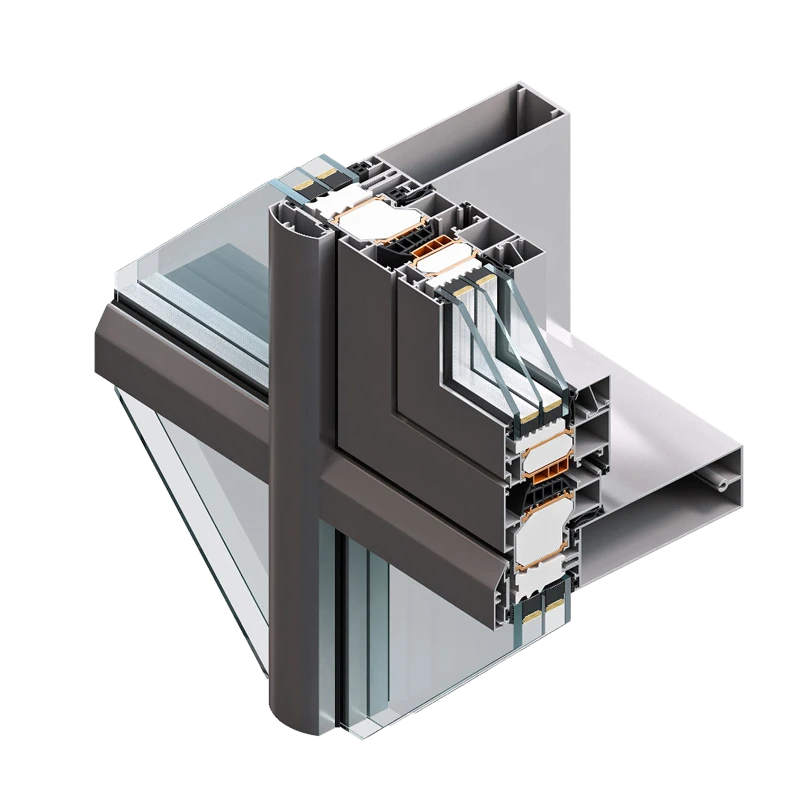
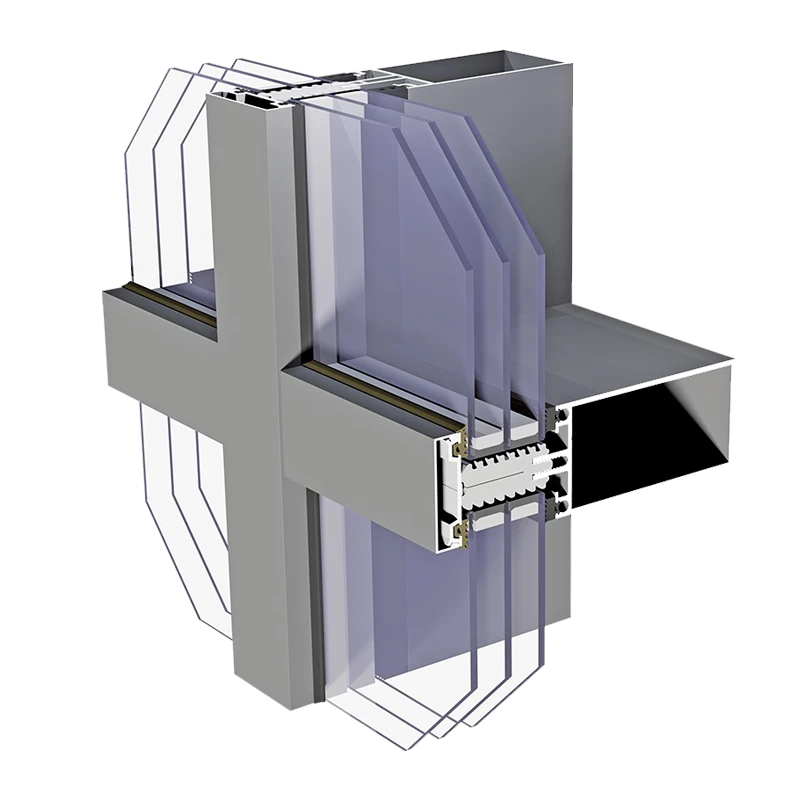
FK50 facade system
Facade 50 FK is a system for constructing continuous or structural, self-supporting, fully glazed, thermally insulated facades from aluminium profiles. Opening sections can use specially designed facade window openings with tilt-and-turn, inward- or outward-tilting, parallel-opening and roof window options.
Facade components use materials resistant to weather, temperature differences and mould, together with waterproof protective tapes that prevent water and moisture from entering the insulation. The 50 FK facade system allows condensation to drain on two or three levels or planes. All mullion and transom profiles have condensation drainage channels, with connections designed so these channels overlap. At the same time, air flows through the mullions and transoms from the parapet towards the roof parapet, providing the necessary facade ventilation and drying moisture caused by condensation.

Technical specifications
Uw index
≥0,72 Wm²/K
Sound insulation
Rw=43 dB
Watertightness
class R7
Air permeability
class class 4
Wind resistance
class C5/B5
Download

Façade systems

FK 50
FK 50
MC Passive
MC Passive

Key features of our aluminium systems

ALU entrance door systems – SAPLAST

Aluminium can withstand exposure to sunlight and extreme temperatures.

ALU entrance door systems – SAPLAST

Energy efficiency

ALU windows and doors retain heat very efficiently, reducing the energy needed to heat your home.

ALU entrance door systems – SAPLAST

Environmental protection

Aluminium is one of the easiest metals to recycle.

ALU entrance door systems – SAPLAST

Strength and reliability

Despite its light weight, aluminium has properties that give it substantial mechanical strength.

Tell us
what you have in mind.

How can I help you?I speak all languagesSAPLAST Assistant