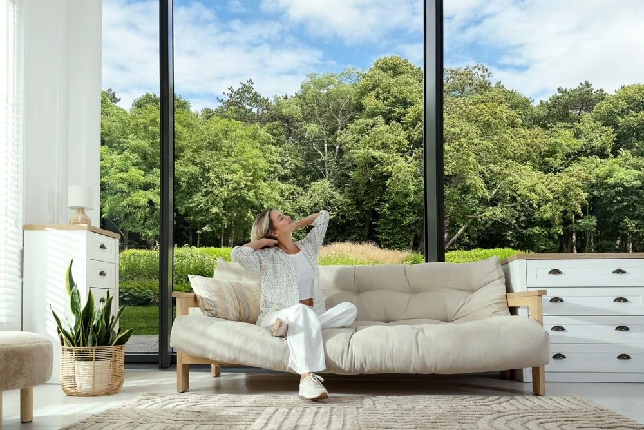
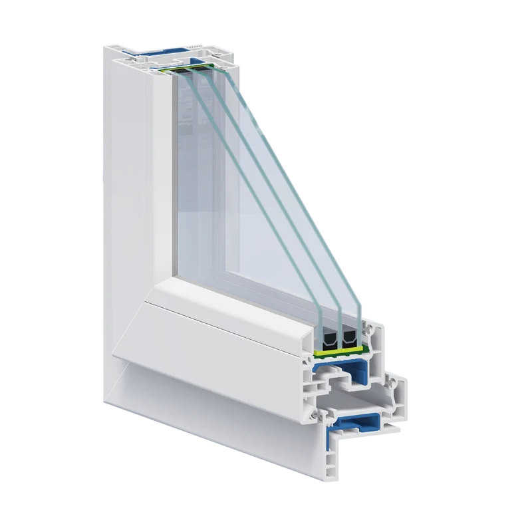
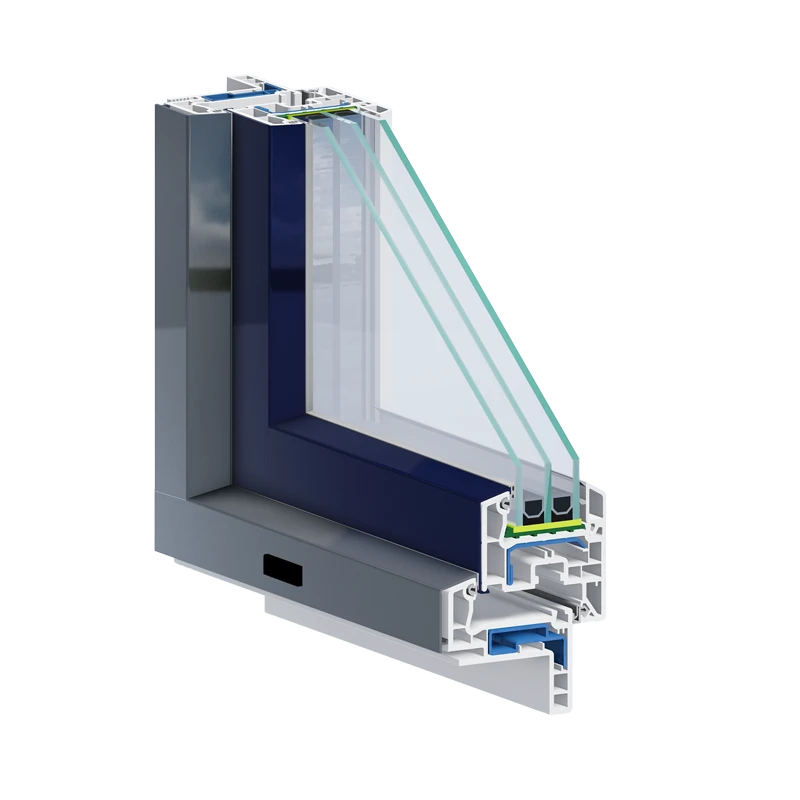
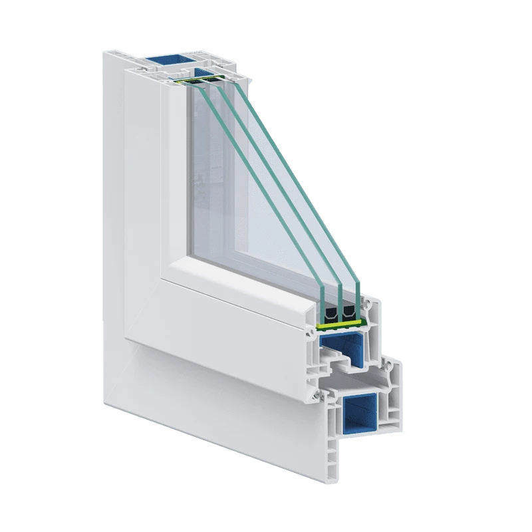
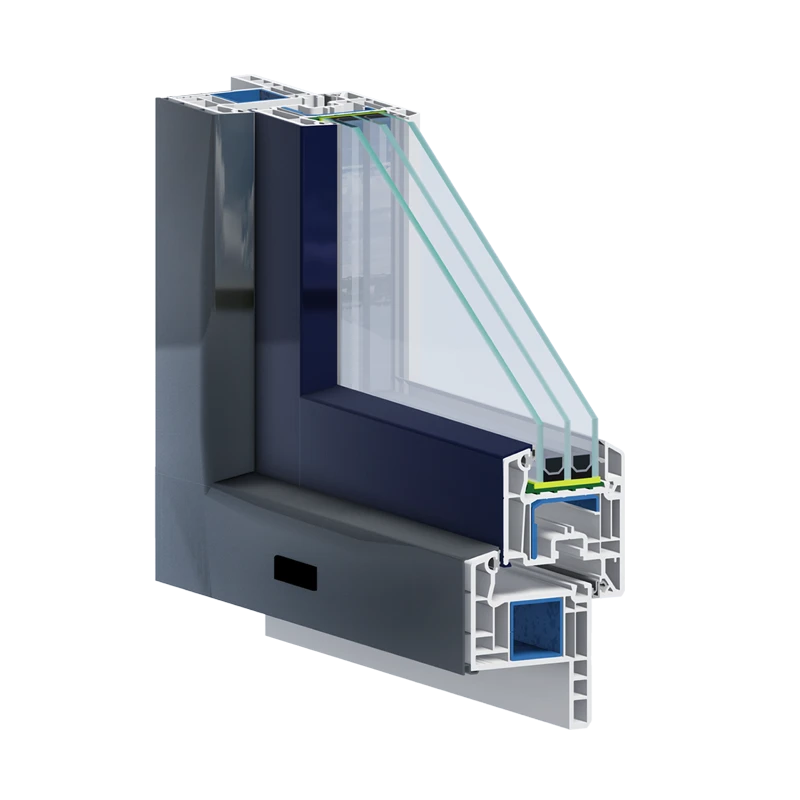
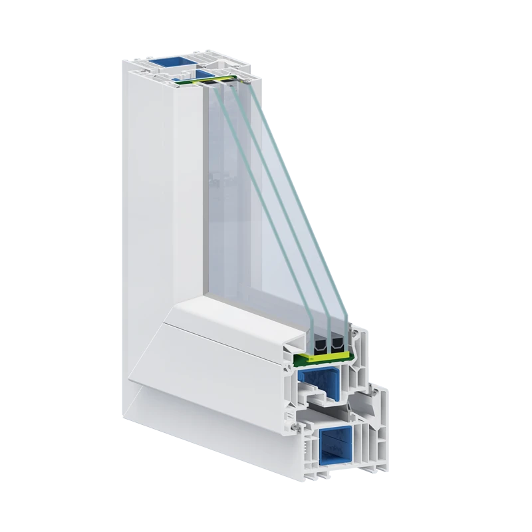
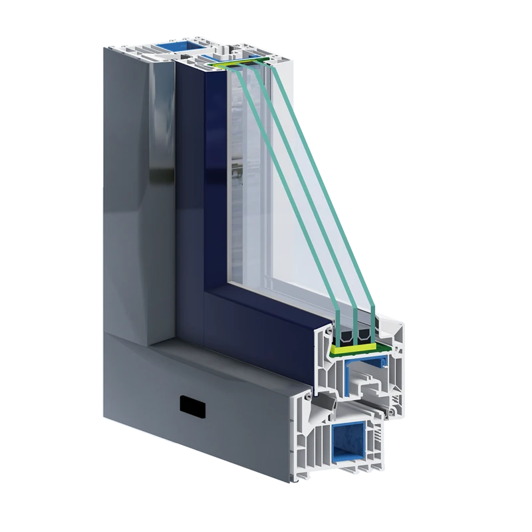
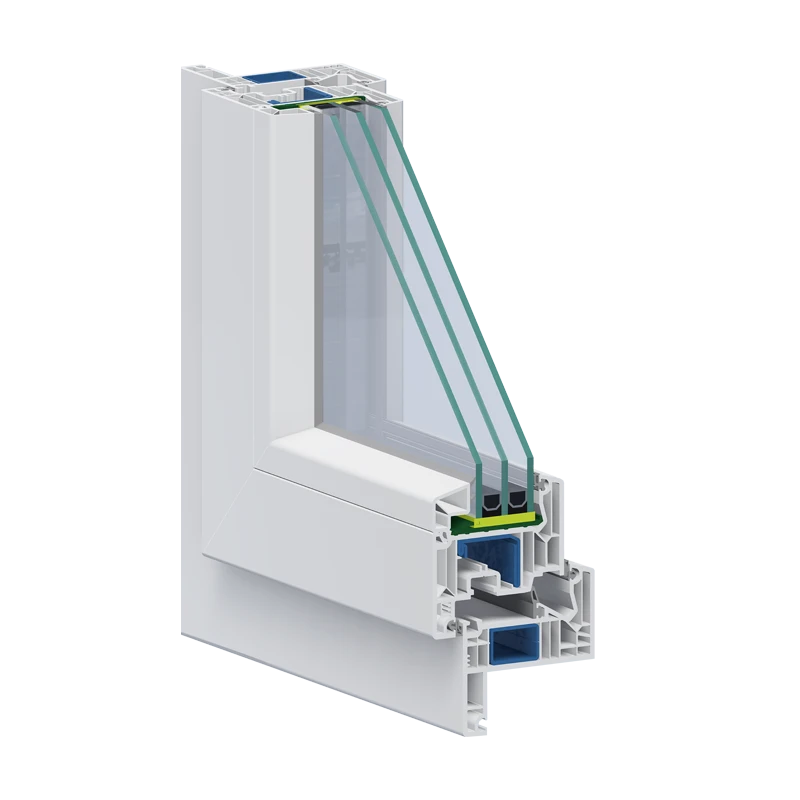
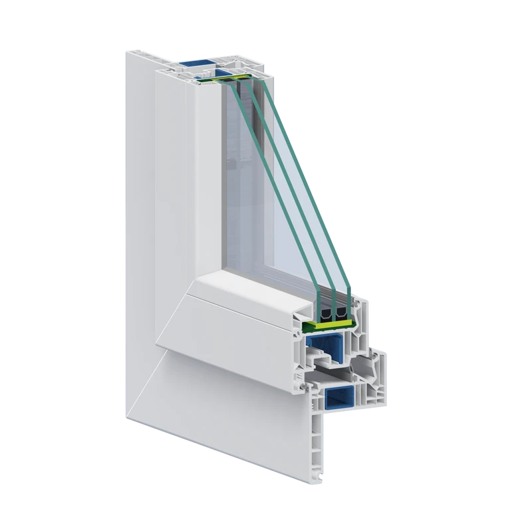
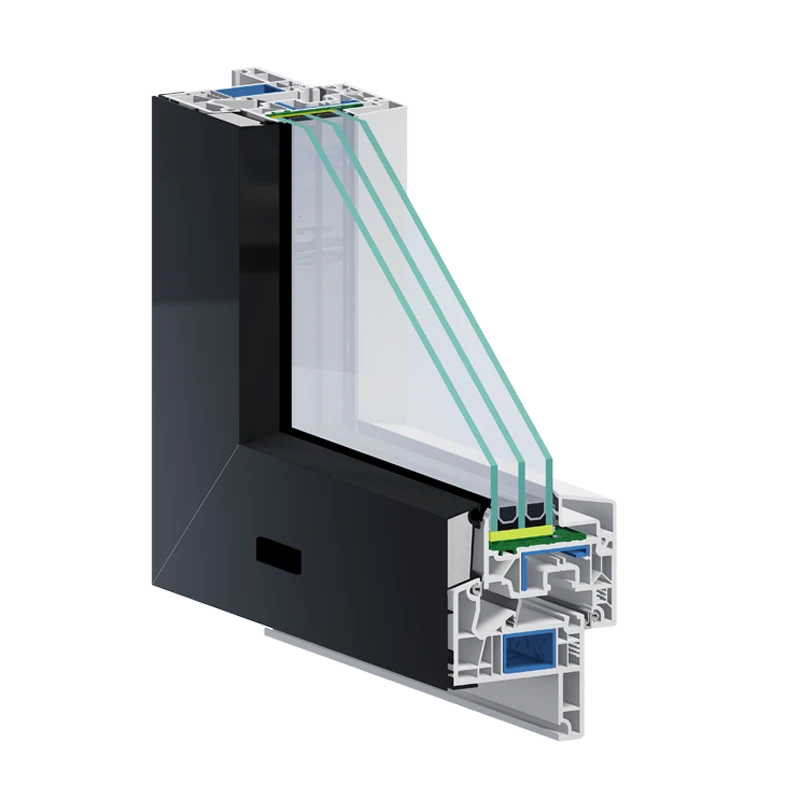
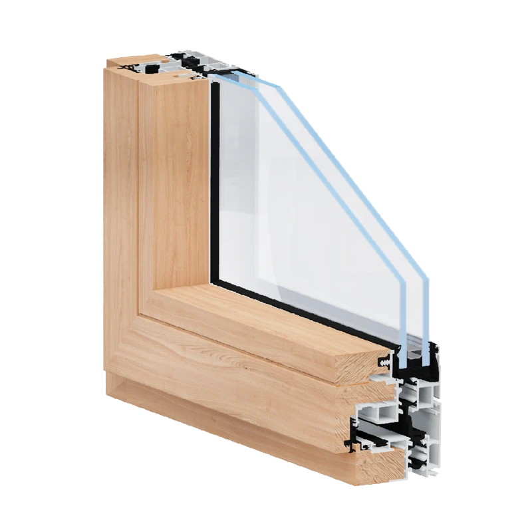
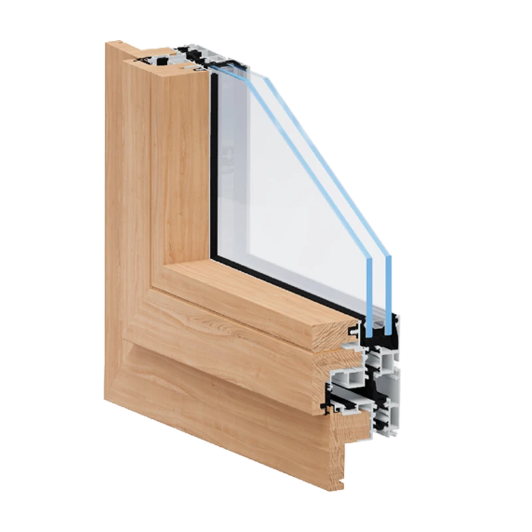
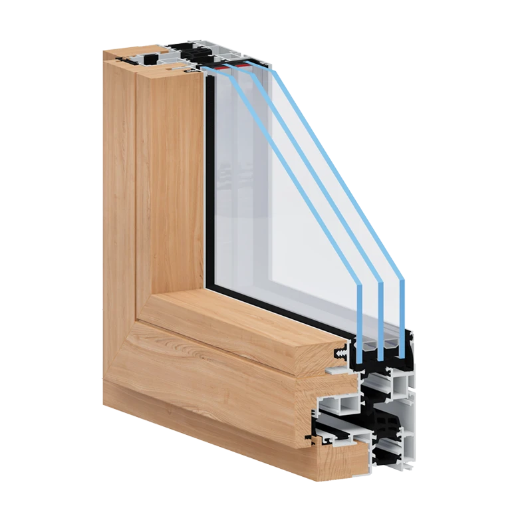
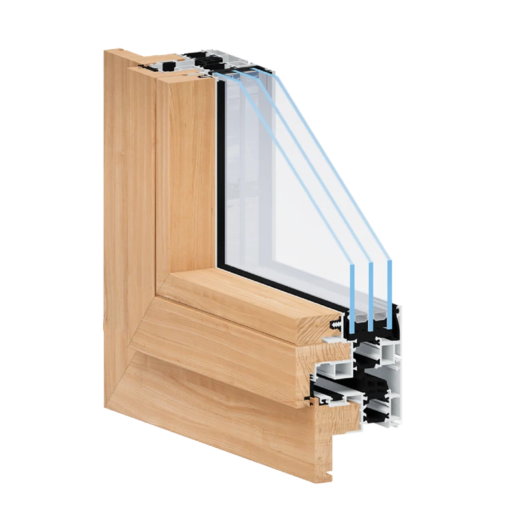
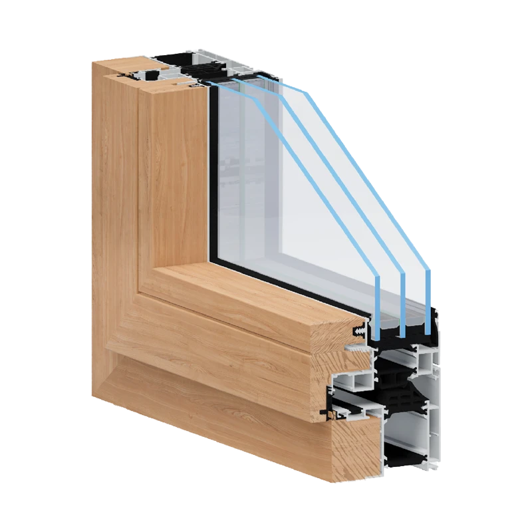
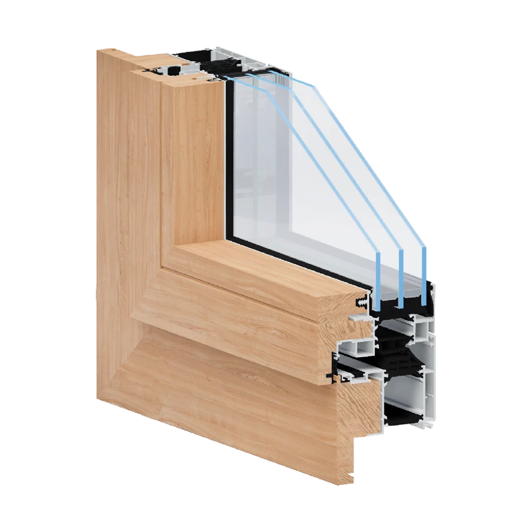
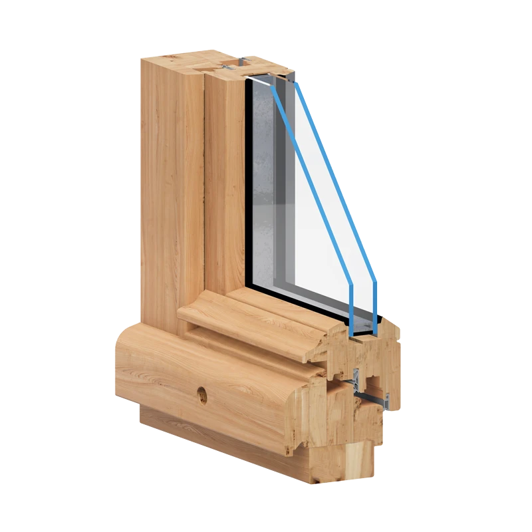
Large openings blurring the boundary between interior and exterior are a common modern project requirement. Sliding and lift-and-slide systems maximise incoming light while maintaining excellent insulation.
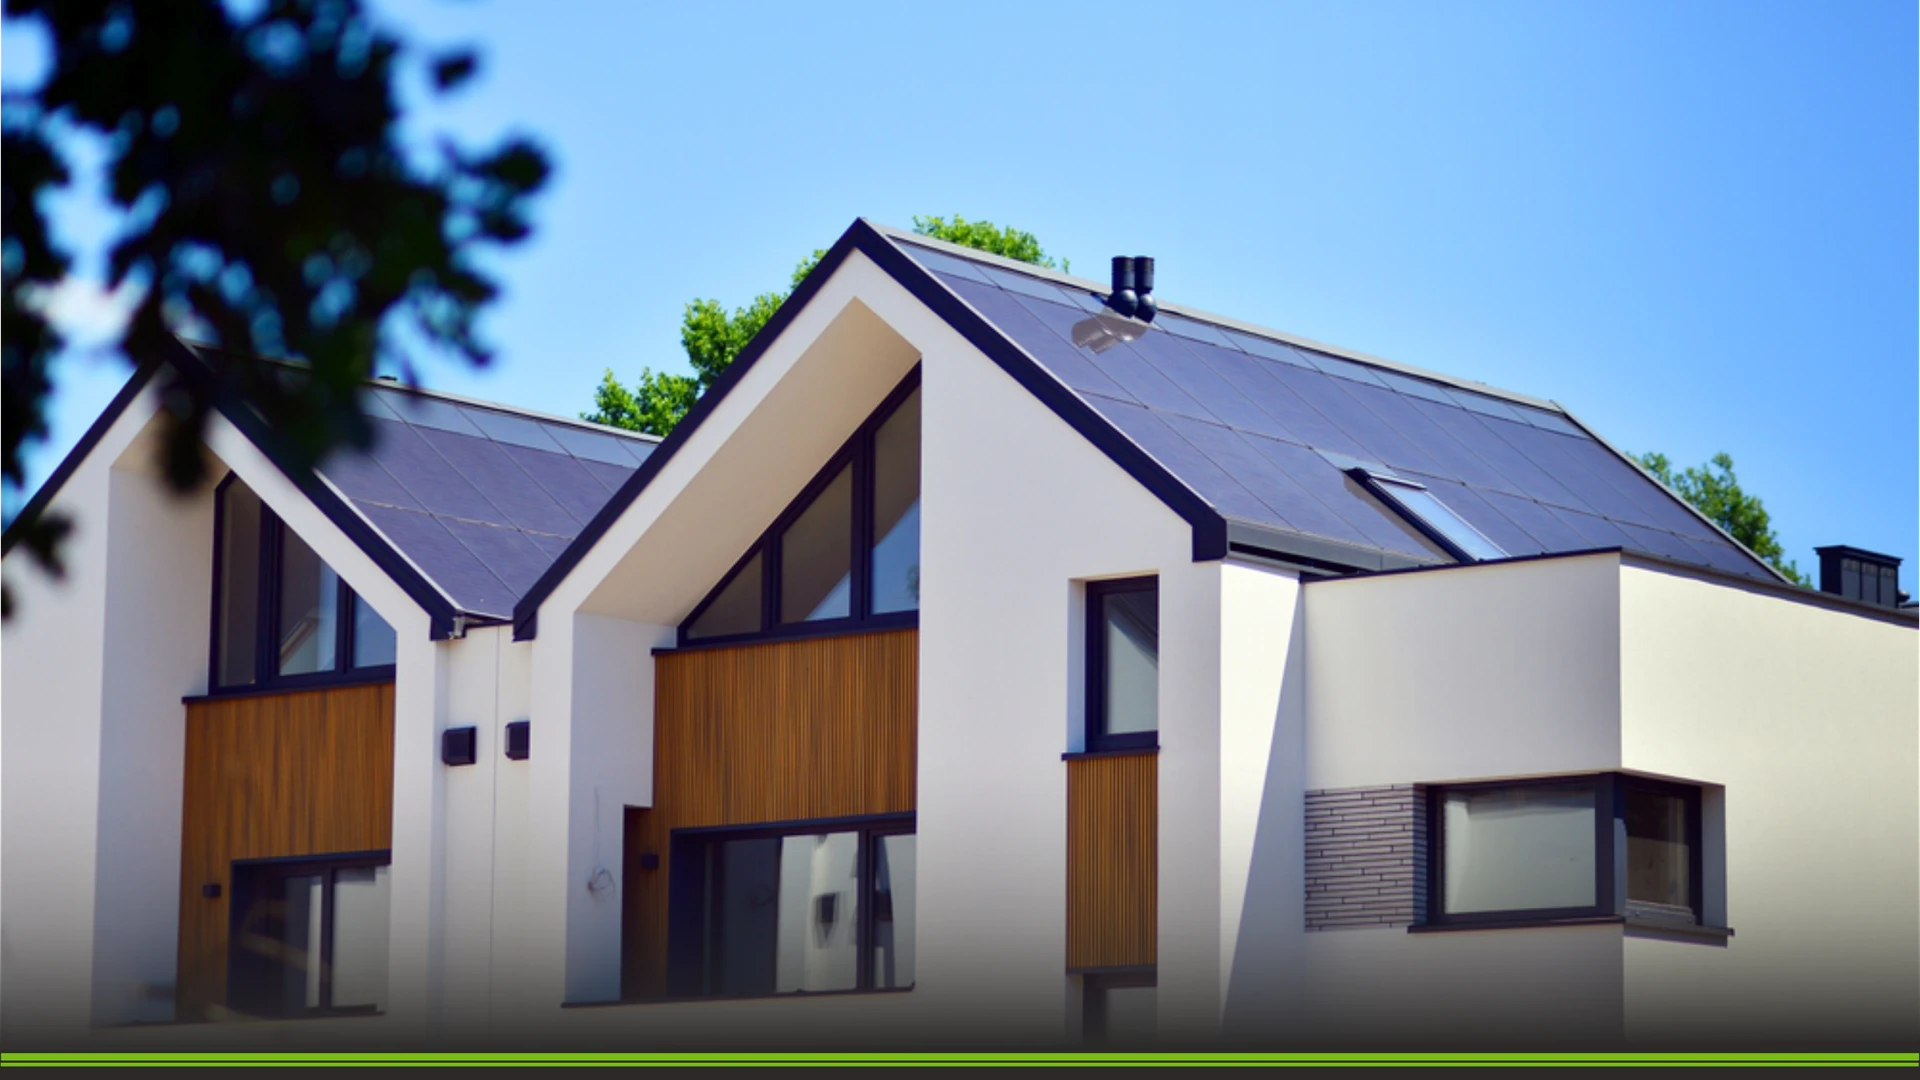
Contemporary architecture increasingly favours individuality, clean lines and maximum natural light. Standard window and door solutions often cannot meet specific project requirements. This is where individual projects come in: solutions fully adapted to the space, aesthetics and investor’s functional needs.
Windows and doors are central to design, energy efficiency and the overall experience of a space, beyond their technical role.
What does an individual window and door project involve?
Every element, from dimensions to finishes, is developed for the building’s specific requirements and the client’s preferences.
This includes:
- Designing non-standard sizes and shapes
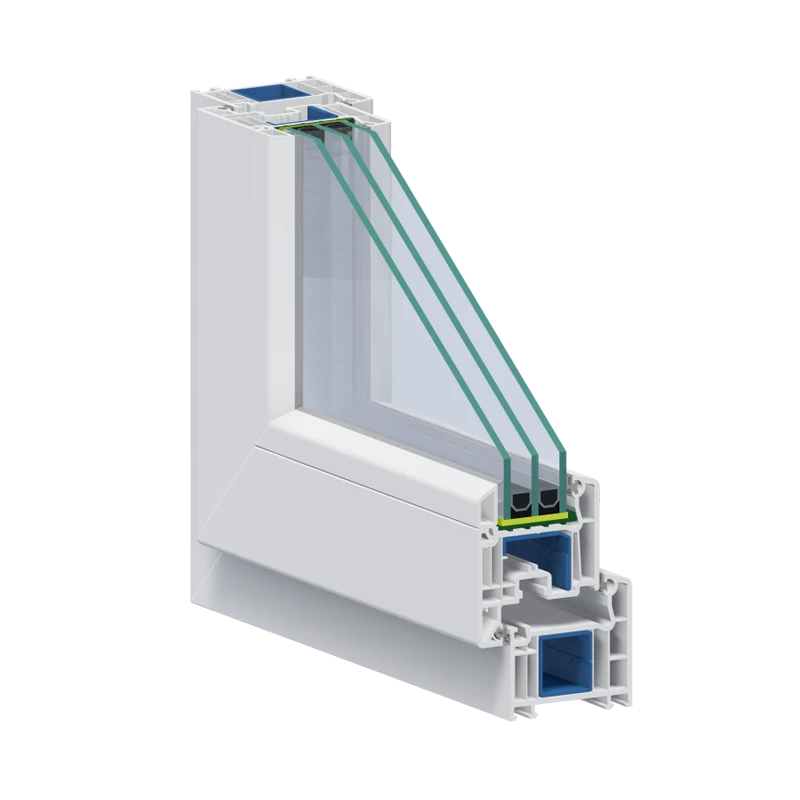
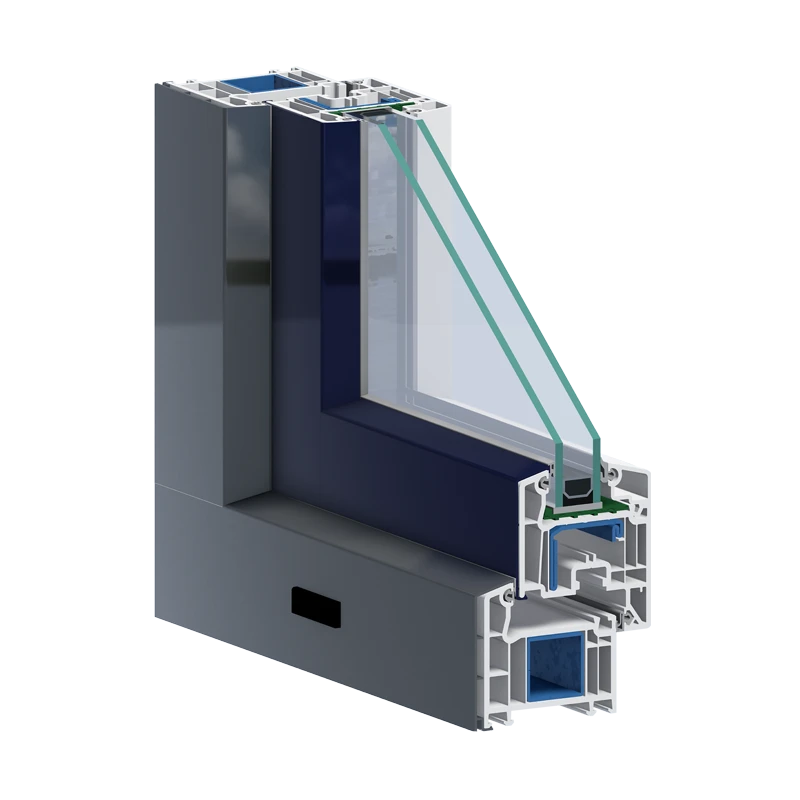
- Combining materials (aluminium, PVC, wood, wood-alu)
- Customising opening systems
- Coordinating with the building’s architectural design
Compared with standardised solutions, this approach offers complete design freedom but requires substantial technical expertise and precise execution.
Key customisation elements
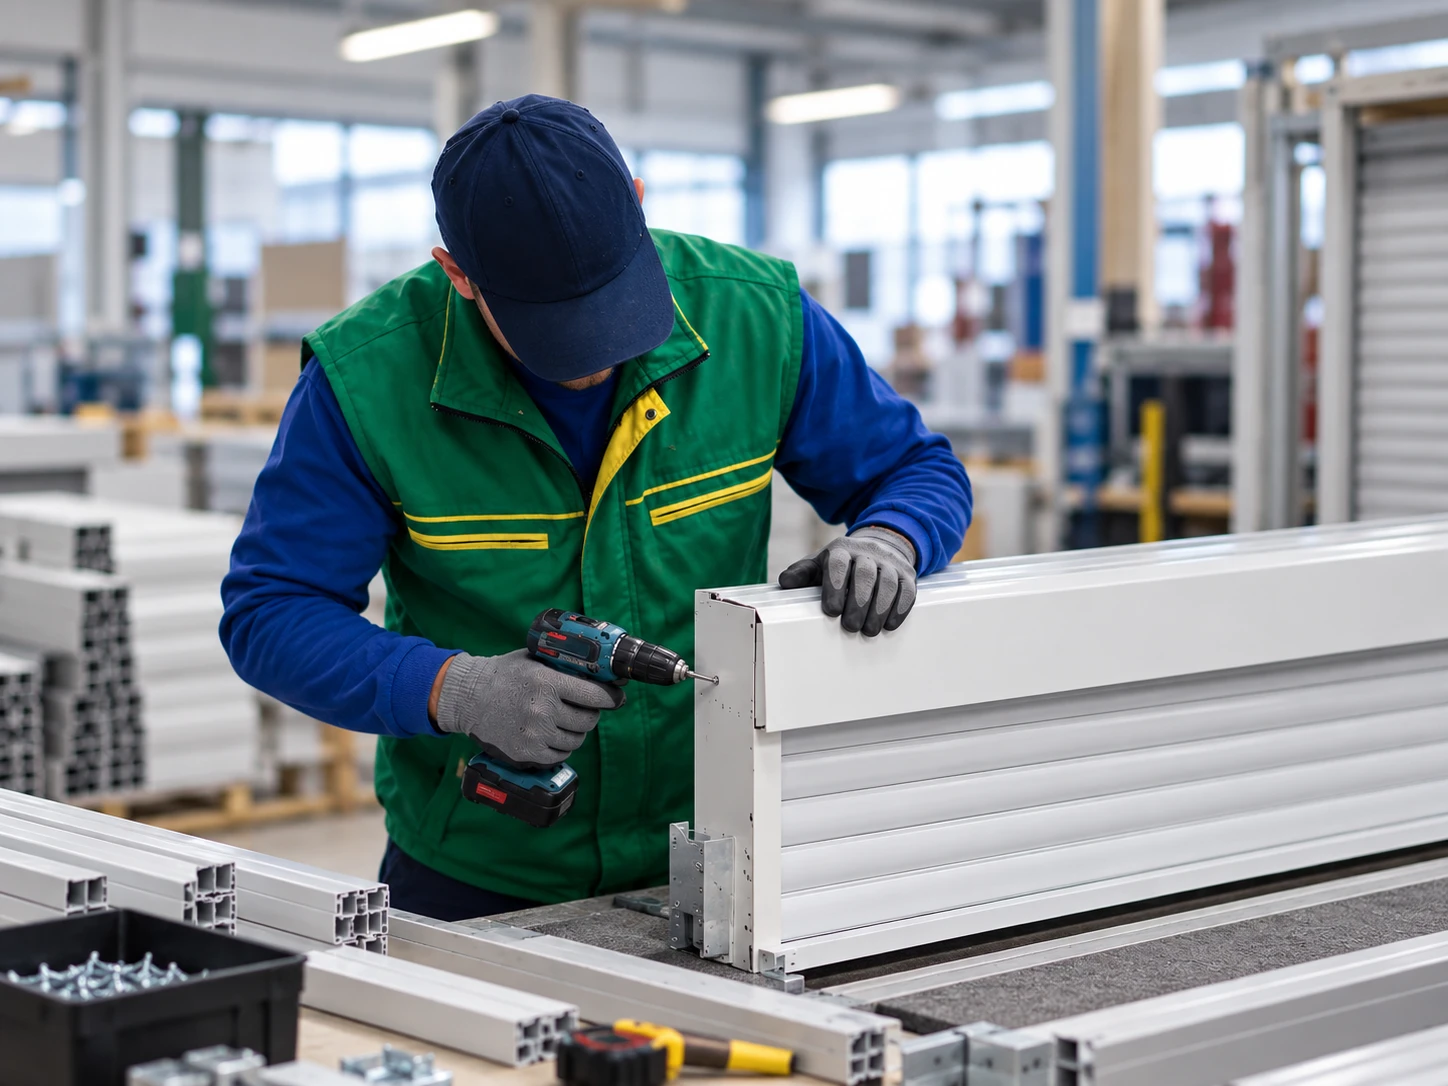
Large glazed areas
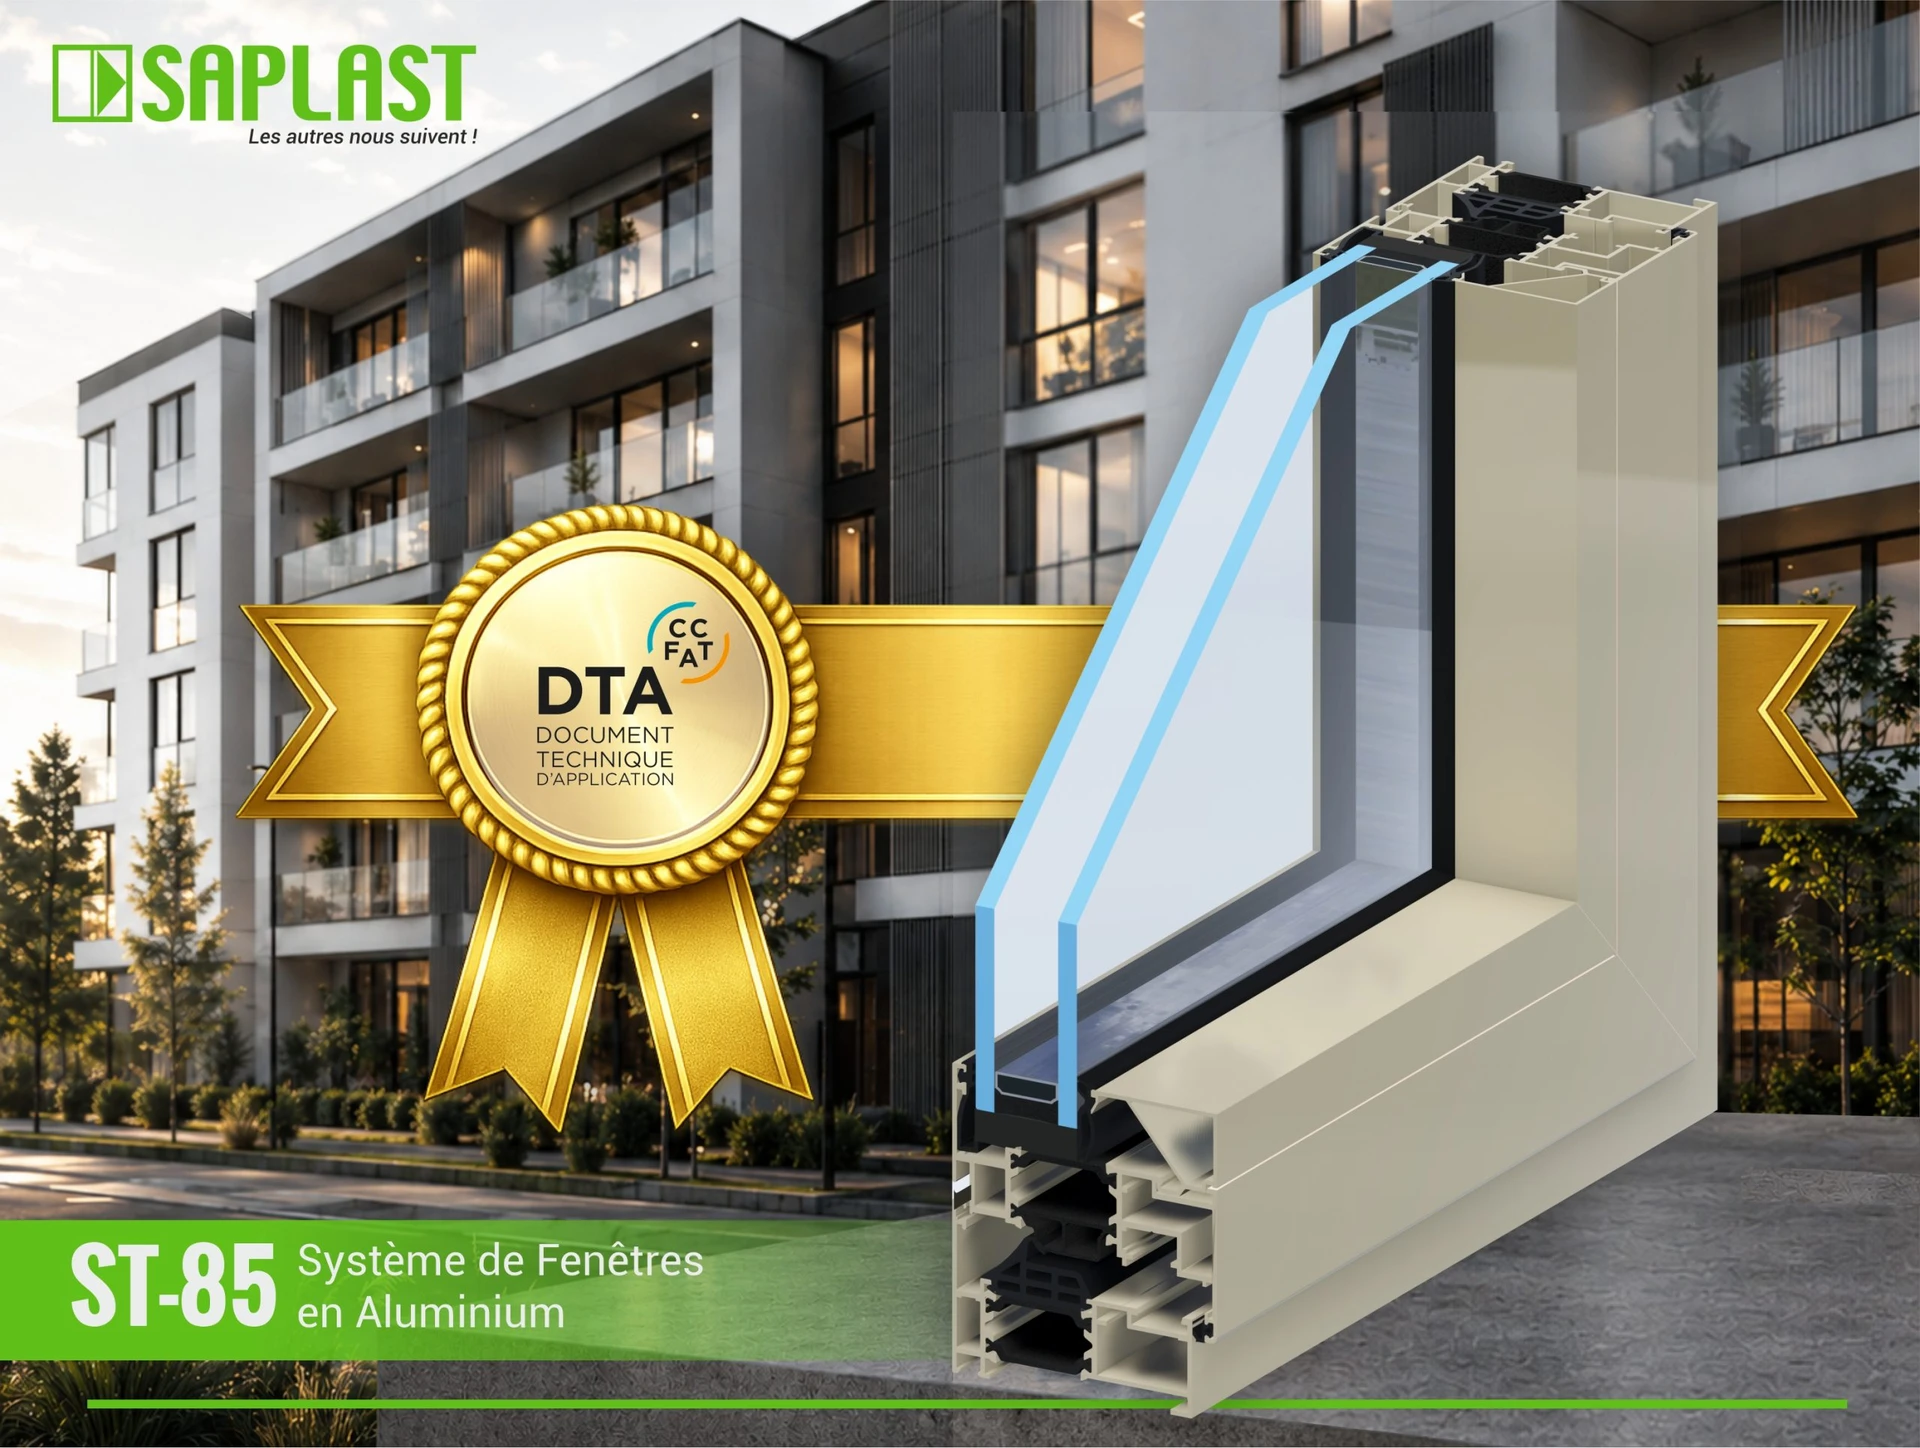
Large openings blurring the boundary between interior and exterior are a common modern project requirement. Sliding and lift-and-slide systems maximise incoming light while maintaining excellent insulation.
Minimalist design
Slimmer profiles, concealed hardware and clean lines are becoming standard in premium projects. The aim is maximum glass and minimal visible structure.
Various opening systems
Depending on space and function, choices include:
- Conventional tilt-and-turn systems
- Sliding systems
- Lift-and-slide systems
- Folding systems for large openings
Finishes and colours
From standard tones to special textures and wood effects, finishes are crucial in integrating windows and doors into the overall design.
Technical challenges – where quality matters
Individual projects bring technical challenges requiring a serious approach:
Structural performance of large openings
Large glazed areas require stable, reliable profiles capable of carrying loads without deformation.
Thermal and sound insulation
Whatever their size and design, windows and doors must provide outstanding insulation.
Sealing and watertightness
Quality systems must protect against air and water penetration in all weather.
Durability and resilience
Materials such as aluminium and wood-alu systems provide long life with minimal maintenance.